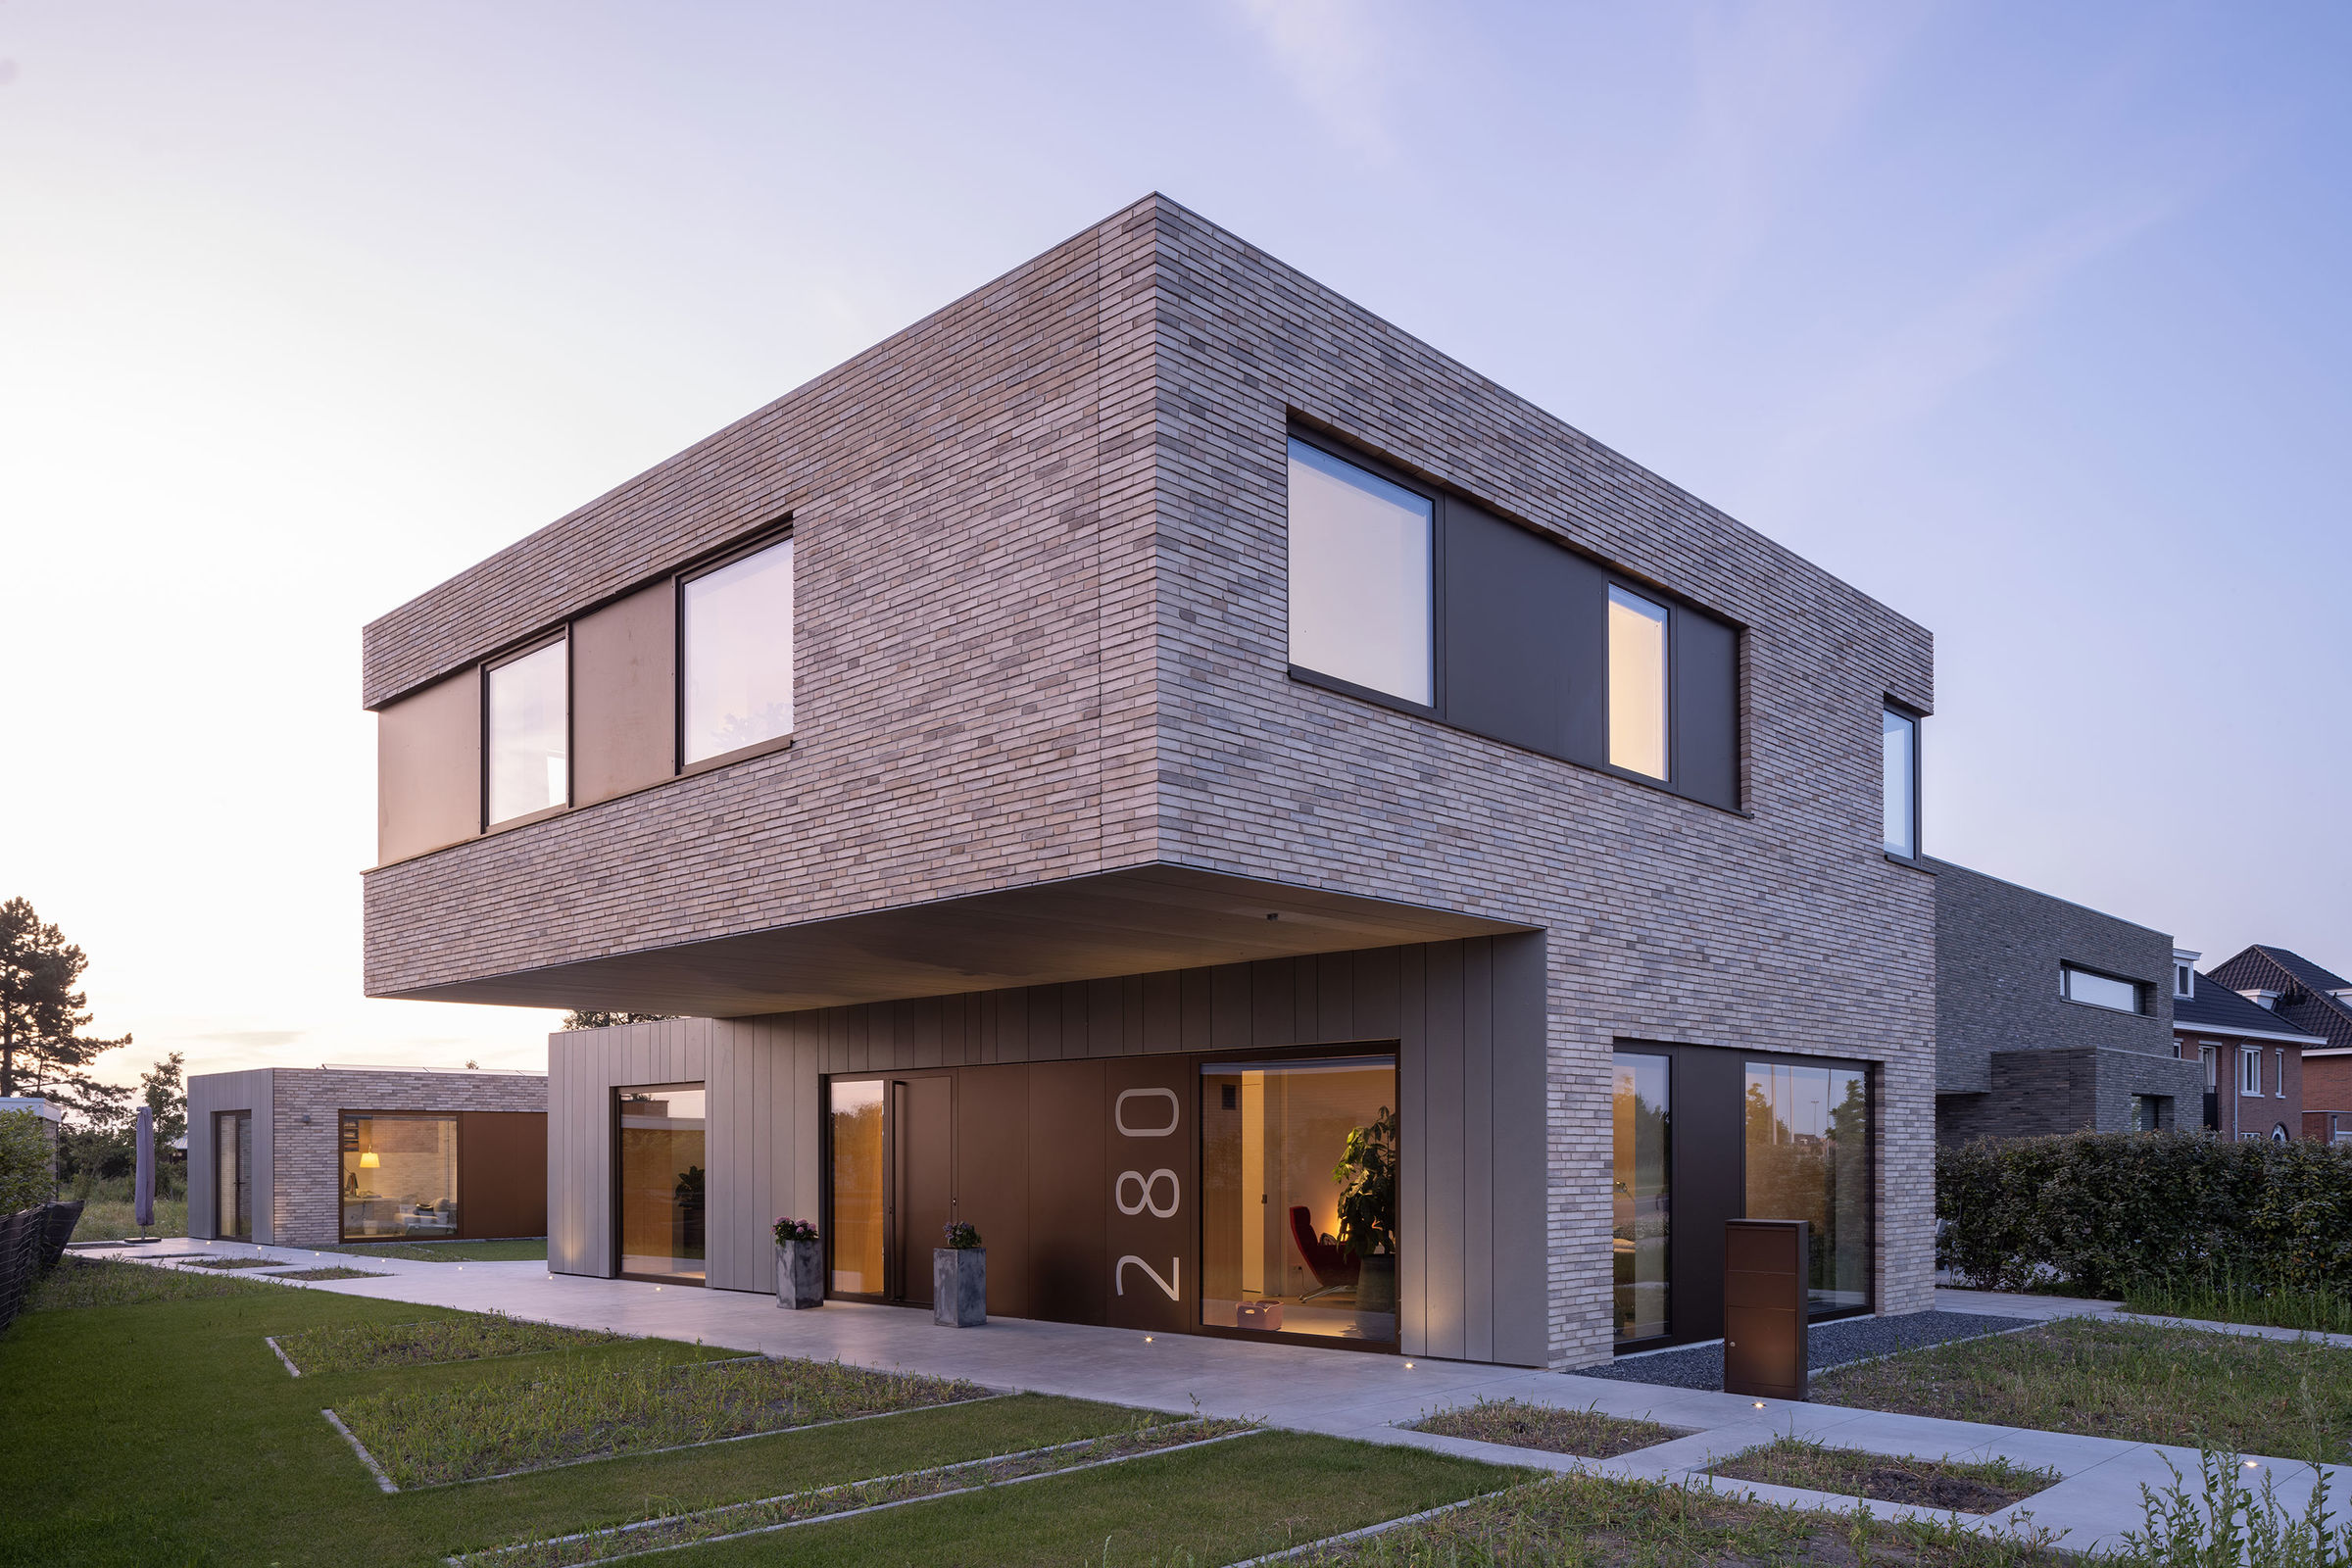
Stacked houses are transforming urban housing by blending contemporary design with innovative spatial efficiency. Designed to maximize limited space while offering the comfort of traditional homes, these residences create a harmonious balance between privacy and community.
The “Stacking-Roof House” by AD+studio in Thái Nguyên, Vietnam, and the “Stacked House” by Studio Lotus in Panchsheel Enclave, New Delhi, India, exemplify this architectural trend. Led by renowned architects like Nguyen Dang Anh Dung of AD+studio and Ambrish Arora of Studio Lotus, these projects showcase intelligent design strategies that enhance urban living.
Architectural Design and Concept
These houses challenge conventional layouts, utilizing vertical space to create duplex apartments that promote interconnected living spaces. This approach allows for flexible layouts, optimizing every square foot while ensuring natural light and ventilation. Architectural innovation plays a crucial role in houses. The use of courtyard design in Studio Lotus’s project, combined with AD+studio’s daylight integration strategies, highlights how modern architecture prioritizes both aesthetics and functionality.
Site Context and Challenges
Urban housing faces challenges like space constraints, privacy concerns, and the need for sustainable solutions. Stacked houses address these issues through urban context adaptation, utilizing vertical stacking to create more living units within limited land.
In Thái Nguyên, Vietnam, AD+studio tackled the challenge of incorporating a natural environment within a dense neighborhood. In contrast, Studio Lotus adapted its design to fit the bustling streets of Panchsheel Enclave, New Delhi, offering an inward-focused layout that enhances privacy while fostering a connection with nature.
Spatial Organization and Layout
Stacked emphasizes spatial efficiency by arranging units in a way that maximizes usable space. Multi-level designs integrate communal areas with private retreats, offering a dynamic living experience. The duplex apartments in these projects showcase a fluid transition between spaces, where each level serves a distinct function. Open-plan layouts combined with strategic zoning ensure that residents enjoy both shared and secluded environments.
Materiality and Facade Treatment
Material selection plays a pivotal role in defining the aesthetics and durability of these houses. Facade treatment is carefully curated to blend with the surroundings while providing insulation and protection from environmental factors.
AD+studio’s project features natural materials like wood and stone, harmonizing with the local landscape. Studio Lotus’s design incorporates raw textures and earthy tones, maintaining a connection to traditional Indian architecture while embracing modernity.
Lighting and Ventilation Strategies
Daylight integration is a fundamental principle in stacked houses, ensuring that interiors remain bright and welcoming. Large windows, skylights, and courtyard design elements allow ample natural light to penetrate indoor spaces.
Effective ventilation strategies enhance indoor air quality. Cross-ventilation techniques and strategic openings ensure airflow, reducing dependency on artificial cooling and promoting a comfortable living environment.
Privacy and Interconnectedness
Balancing privacy solutions with interconnected spaces is a key challenge in stacked houses. Thoughtful zoning ensures that residents enjoy solitude without feeling isolated. In Studio Lotus’s design, structural innovation facilitates privacy through layered arrangements and screened facades. AD+studio’s approach includes staggered floor levels, providing distinct zones for work, relaxation, and socialization.
Structural Systems and Innovation
Stacked homes rely on structural innovation to support vertical expansion while maintaining stability. Advanced construction techniques, including reinforced concrete frameworks and steel support beams, ensure durability.
Both projects leverage modular construction methods, allowing flexibility in design and efficient use of materials. This forward-thinking approach reduces construction waste and enhances long-term sustainability.
Landscape and Outdoor Spaces
Despite their compact footprint, stacked homes incorporate green spaces through courtyard design, terraces, and rooftop gardens. These elements contribute to residents’ well-being and improve urban microclimates. The Stacking-Roof House features lush greenery that blends seamlessly with indoor spaces, while the Stacked House in New Delhi offers private terraces that act as personal sanctuaries within the city’s bustling environment.
Conclusion and Impact on Urban Living
Stacked houses represent a transformational shift in residential architecture, offering a sustainable and efficient solution for urban housing. By embracing verticality, smart design, and nature integration, they redefine modern living.
Architectural firms like AD+studio and Studio Lotus continue to push boundaries, setting a precedent for future developments. As cities grow denser, stacked houses offer a visionary alternative that ensures comfort, sustainability, and style.
FAQs
- What are stacked houses?
These are multi-level residences that optimize vertical space to provide comfortable and efficient living solutions in urban areas.
- How do stacked houses differ from traditional apartments?
Unlike conventional apartments, these houses often feature duplex apartments, independent entrances, and greater spatial flexibility.
- Are these houses sustainable?
Yes! They incorporate daylight integration, ventilation strategies, and material selection techniques to enhance sustainability and reduce environmental impact.
- What are the benefits of stacked homes?
They offer privacy solutions, spatial efficiency, and interconnected living spaces, making them ideal for urban settings.
- Can these houses be customized?
Absolutely! The modular nature of stacked houses allows for flexible layouts and personalized interior designs, catering to diverse lifestyle needs.